CE Certified Pallet Shelving Racks Manufacturers & Suppliers
Engineered pallet shelving, selective racking and high-density warehouse storage for buyers who need traceable CE-oriented documentation, structural calculations, export packing and lifecycle support across South America and global project destinations.
Eight CE Certified Pallet Shelving Racks for Warehouse, Retail and Industrial Projects
These product directions cover medium-duty supermarket storage, adjustable heavy-duty pallet racking, selective racking, industrial shelving and flexible warehouse expansion. Each product link is preserved for direct technical review, quotation and layout discussion with Real Nice Racks LLC.
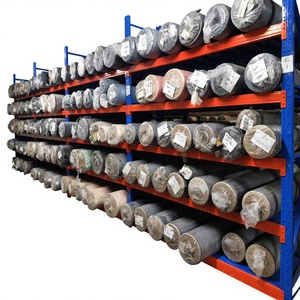
Super Load-Bearing Commercial Steel Multi-Level Powder Coated Medium Duty Storage Rack for Supermarket Warehouse
Multi-level steel storage for supermarket backrooms and retail replenishment, with powder-coated surfaces and modular levels for fast access.
View product details→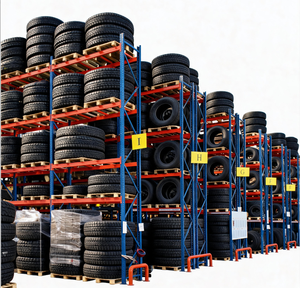
Custom Heavy Duty Industrial Pallet Racking Load Capacity Warehouse Pallet Shelving Q235 Steel Beam Type Adjustable Powder Rack
Adjustable Q235 steel beam racking configured around pallet footprint, load per level, forklift aisle and future reconfiguration needs.
View product details→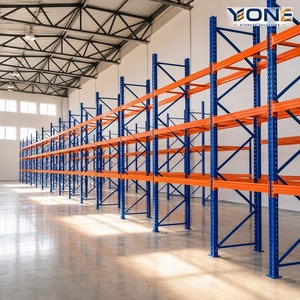
Steel Storage Rack Heavy Duty Pallet Racking Q235B Steel Selective Racking for Racks Industriales Warehouse Storage
Selective pallet racking for high-SKU distribution, with direct access to every pallet and clear beam-level visibility for picking.
View product details→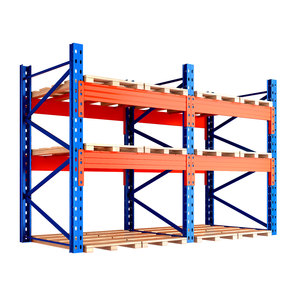
Heavy Duty Industrial Storage Shelves system Metal Rack Stacking Units Warehouse Steel Industrial Pallet Racking
Flexible steel rack and stacking units for mixed loads, staged materials and phased warehouse expansion without major building work.
View product details→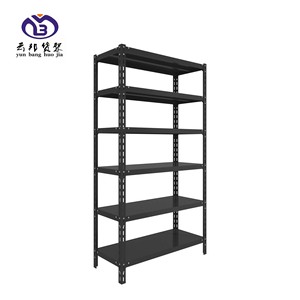
Heavy Duty Industrial Steel Garage Shelving Unit Pallet Racking for Workshop and Warehouse Use Metal Storage Rack
A robust steel shelving and pallet rack option for workshops, maintenance stores and mixed industrial storage environments.
View product details→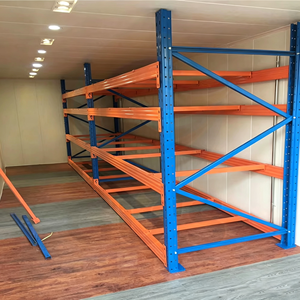
Massive Storage Industrial Pallet Rack Selective Racking System Q235B Steel Heavy Duty Warehouse Rack for Bulk Storage
High-capacity selective racking for distribution centres and bulk storage, engineered with load signage and documented capacity tables.
View product details→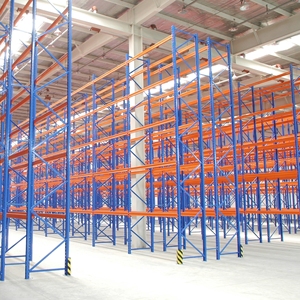
Low Price Custom 2-6 Level High Quality Pallet Racking Warehouse Storage Shelf System Industrial Stack Heavy Duty Pallet Racks
Custom 2–6 level pallet shelving systems that balance initial budget, storage density and the ability to reconfigure as inventory changes.
View product details→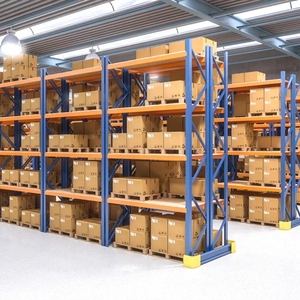
Racks Steel Storage Shelf Industrial Factory Stacking Rack Shelving Heavy Duty Warehouse Pallet Racking System
Factory-ready stacking rack shelving for raw materials, work-in-progress and finished goods, with scalable bays and engineered beam levels.
View product details→What CE Certification Should Tell You About Pallet Shelving Rack Quality
CE marking is not a decorative label. For warehouse buyers, it is part of a documented chain that connects structural design, steel quality, manufacturing control, load signage, installation checks and post-handover inspection.
CE Certified Pallet Shelving Racks Manufacturers & Suppliers should make verification easy. A credible supplier will explain which standards apply to the rack structure, which components carry declarations, and how the final layout is validated for the actual building.
For static steel racking, buyers commonly expect design references to EN 15512, floor tolerance checks to EN 15620, and use and inspection guidance aligned with EN 15635. In seismic regions, calculations may reference FEM 10.2.08 or EN 16681, then be coordinated with local codes such as NCh 433 and NCh 2369 in Chile, E.030 in Peru, NEC-SE-DS in Ecuador, NSR-10 in Colombia and ABNT NBR 15524 in Brazil. This matters because a standard bay that performs well in a dry, low-seismic warehouse may be unsuitable for a cold store on the Pacific seismic belt, a high-humidity port warehouse or a site with floor slab tolerances outside the assumed range.
Information gain comes from evidence. Ask for the declaration of performance where applicable, component traceability, upright and beam load tables, base plate and anchor details, beam connector test data, powder-coating specification, project-specific load drawings and a handover file. Without those documents, “CE certified” becomes a marketing phrase rather than a procurement control. Real Nice Racks LLC supports projects with engineering calculations, load signage, installation supervision and inspection records so that technical and purchasing teams can compare offers on the same basis.
- Confirm design loads against pallet weight, beam deflection and dynamic handling impacts.
- Match upright protection and aisle width to actual forklift or AGV operations.
- Check coating, drainage and ventilation for humid, coastal and cold-chain sites.
- Require local code review where public safety or insurance conditions demand it.
Match the Pallet Shelving Rack to Load, Aisle and Climate
The right recommendation is not always the densest system. It is the system that delivers the lowest total cost per accessible pallet while meeting safety, inspection and throughput requirements.
Selective pallet racking for high SKU choice
Selective racking is the preferred recommendation for 3PL warehouses, spare-parts distribution and fast-moving consumer goods where every pallet must remain directly accessible. It supports FIFO and LIFO discipline, simple inspection and fast forklift cycles. For buyers comparing CE certified pallet shelving racks, the key is to specify beam load, upright capacity, frame depth, aisle width and forklift type together rather than choosing bays from a catalogue alone.
High-density drive-in, push-back and shuttle systems
When land cost, cold-store energy or building height dominates the business case, high-density systems can increase pallet positions inside the same envelope. Drive-in racking suits homogeneous bulk storage, push-back supports medium-SKU density, and pallet shuttle systems reduce forklift travel in deep lanes. A feasibility study should test selectivity loss, honeycombing risk, fire strategy and future SKU growth before procurement commits.
Cold-chain and mobile racking for refrigerated warehouses
Mobile pallet racking such as MOVO reduces the number of open aisles and therefore the refrigerated air volume that must be cooled. This can lower energy consumption while preserving direct access to the selected aisle. For fruit, seafood, meat and dairy export hubs, the technical scope should include low-temperature steel performance, anti-corrosion treatment, rail tolerances and condensation control alongside CE-oriented documentation.
Planning snapshot: relative storage density versus selectivity
Illustrative planning index only. Final density and selectivity depend on load profile, building geometry, fire strategy, handling equipment and local code requirements.
How Pallet Shelving Rack Procurement Is Changing
Warehouse buyers are moving from unit-price comparison toward lifecycle value, documented compliance and faster reconfiguration. The strongest suppliers will be able to prove performance, not merely quote steel weight.
Total cost of ownership replaces lowest unit price
Procurement teams increasingly compare installation time, spare-part availability, inspection frequency, repair cost and reconfiguration potential. A slightly higher initial quote may deliver a lower cost per accessible pallet over ten years, particularly in high-wage or cold-chain facilities.
Seismic and local code evidence becomes routine
Buyers in Chile, Peru, Colombia, Ecuador and other active zones now expect base plates, anchors, bracing and beam connectors to be specified for site conditions. Procurement files should show coordination with local structural codes and licensed engineering review where required.
Cold-chain energy efficiency shapes rack layout
In refrigerated warehouses, every unnecessary aisle represents cooled air that must be maintained. Mobile racking, tighter lane design and high-density layouts are being evaluated not only for capacity but also for energy consumption and temperature stability.
Retrofit-first strategies protect capital budgets
Instead of building new warehouses, many operators are re-laying existing buildings, adding mezzanines, changing aisle widths and introducing high-density systems. A documented retrofit can unlock up to 20% more capacity while avoiding land acquisition and construction delays.
Automation-ready modularity becomes a tender requirement
Rack systems are being specified so that they can later accept shuttle systems, conveyors, picking interfaces or warehouse execution software. Standard beam levels, digital layout files and clear interface points reduce the cost of a future automation step.
Digital handover files support audits and maintenance
Load capacity sheets, inspection baselines, installation records, spare-parts schedules and as-built drawings are now requested in digital format. This documentation helps facility teams detect damage early, plan repairs and demonstrate due diligence to insurers and internal auditors.
Where Pallet Shelving Rack Technology Is Heading
The next generation of racking is being shaped by material efficiency, corrosion performance, data capture and circular design. These trends are relevant to both new builds and retrofit projects.
High-strength steel and leaner profiles
Improved steel grades and refined section geometry allow engineers to reduce unnecessary weight while maintaining capacity. The benefit is not simply material saving; lighter members can simplify handling and reduce foundation loading when optimised correctly.
Corrosion protection for humid and coastal sites
Powder coating, galvanising and surface preparation specifications are being matched to port humidity, cold-store condensation, washdown routines and atmospheric exposure. The best solution depends on the environment, not a generic finish.
Fire engineering and sprinkler-friendly layouts
Rack layout, flue spaces, sprinkler positioning and storage height must be coordinated with the fire strategy. As warehouses store more plastics and high-value goods, early coordination between rack supplier, fire engineer and insurer becomes more important.
Smart inspection and damage detection
RFID labels, digital inspection checklists and mobile reporting tools are making routine rack inspection more systematic. Sensors and image-based checking remain an emerging area, but the direction is clear: data should support competent intervention, not replace engineering judgment.
Circular design and reuse of rack structures
Standard hole patterns, replaceable components and durable finishes support disassembly, relocation and resale. Buyers planning a lease expiry, relocation or product mix change increasingly value rack systems that can be reconfigured instead of scrapped.
Multi-tier, mezzanine and integrated storage
Where horizontal expansion is impossible, multi-tier shelving, mezzanine floors and integrated picking platforms add usable area inside the same building. These systems require careful coordination of floor loading, fire egress and material flow.
Why Real Nice Racks LLC Is a Practical Supply Partner
Real Nice Racks LLC designs and supplies industrial storage systems — pallet racking, mobile racking, shelving, cantilever, mezzanines and semi-automated storage machines — for warehouses and distribution centres across South America and export destinations.
The company combines layout engineering, product supply, export packing, installation supervision and lifecycle support in one coordinated workflow. That helps buyers avoid the gap between a low-cost racking quote and a safe, operational warehouse system.
Projects can be supported in English, Spanish and Portuguese, with technical communication adapted to procurement teams, facility managers and local engineers. For South American buyers, typical delivery ports include Santos, Callao, San Antonio, Buenos Aires, Cartagena, Guayaquil and Montevideo. For cold-chain, seismic, multi-site or retrofit programmes, the team can coordinate structural calculations, component documentation and inspection records from the planning stage through handover.
- Engineering support for layout, capacity, aisle width, load signage and structural coordination.
- Product breadth covering selective racking, high-density systems, mobile racking, shelving, cantilever and mezzanines.
- Regional project experience in Brazil, Chile, Peru, Colombia, Argentina, Ecuador, Uruguay and Paraguay.
- Lifecycle service including inspection, damage repair, reconfiguration and capacity upgrades.

Engineered pallet racking for distribution centres, manufacturing stores and cold-chain facilities.
Engineered project design
Layout options, capacity comparison and load signage are developed around real pallet data, clear height and handling equipment.
Standards and seismic coordination
Documentation can reference EN 15512, FEM 10.2.08, EN 16681, EN 15620, EN 15635 and applicable local code requirements.
Cold-chain and high-density expertise
Mobile, drive-in, push-back and shuttle solutions can be evaluated for energy use, selectivity, throughput and future growth.
Lifecycle and multilingual support
Survey, installation, inspection, repair and upgrades are supported across the life of the system, with communication in three languages.
From Site Survey to Long-Term Rack Inspection
A controlled project lifecycle reduces budget surprises. Each phase should produce a decision, a document or a measurable acceptance point.
Analyse
Site survey, pallet profile, SKU data, throughput, floor condition and seismic zone review.
Design
Layout options, structural calculations, capacity comparison and compliance documentation.
Manufacture & deliver
Quality-controlled steel production, export packing, shipment and port coordination.
Install & support
Supervised installation, load signage, handover records, inspection and future upgrades.

Documentation that supports safe operation
Every project should close with more than an invoice. A useful handover pack includes as-built layouts, beam and upright load capacities, installation records, inspection guidance, load signage and recommended spare components. For high-risk environments — cold stores, seismic zones, high-bay warehouses and automated interfaces — the handover file also supports insurer reviews and internal safety audits.
When an existing warehouse is upgraded, the process starts with a condition review of the current rack, floor and handling aisles. Reusable components can be retained, while damaged or non-compliant parts are replaced. This retrofit-first approach helps buyers avoid unnecessary construction and can unlock additional capacity inside the current building footprint.
CE Certified Pallet Shelving Racks: Common Buyer Questions
These answers help procurement, engineering and warehouse operations teams prepare a more accurate inquiry.
What does CE certification cover on pallet shelving racks?
CE marking should be understood as part of a documented compliance system, not a single badge. For pallet racking, buyers should check which product standards and directives apply, which components carry declarations, and how the project-specific layout is validated. A strong supplier provides load tables, structural calculations, component traceability, installation guidance and load signage. Where final site conditions differ from catalogue assumptions — floor tolerance, seismic zone, cold-store temperature or fire strategy — the design should be reviewed accordingly.
Can you design pallet racking for seismic zones in Chile, Peru, Ecuador and Colombia?
Yes. Racking for the Pacific seismic belt can be calculated with reference to FEM 10.2.08 and EN 16681, then coordinated with local requirements such as NCh 433 and NCh 2369 in Chile, E.030 in Peru, NEC-SE-DS in Ecuador and NSR-10 in Colombia. Base plates, anchors, bracing and beam connectors are specified for the site’s seismic zone and soil type. Final calculations can be reviewed with a locally licensed structural engineer when the project or authority requires it.
Which design standards do your warehouse storage systems follow?
Static steel racking is designed in line with EN 15512, with floor tolerances checked against EN 15620 and operation and inspection guidance aligned with EN 15635. Seismic design references FEM 10.2.08 or EN 16681 where applicable. In Brazil, projects can be aligned with ABNT NBR 15524 for selective pallet racking. Load signage, capacity tables and inspection records are supplied so that the installed system can be used and maintained as designed.
Do you supply pallet shelving racks for cold storage and freezer warehouses?
Yes. Cold storage pallet racking, mobile racking and high-density systems can be specified for chilled and frozen environments down to approximately -30°C. This suits fruit, seafood, meat, dairy and pharmaceutical export hubs. Mobile racking is especially effective because it reduces the volume of air that must be refrigerated, but the final solution should balance energy savings, selectivity, maintenance access and product flow.
How are projects delivered and installed across South America?
Each project follows a defined lifecycle: site survey and data analysis, layout and structural design, manufacturing, export packing and shipment to the nearest port, supervised installation, and handover with load signage and inspection documentation. Typical ports discussed by buyers include Santos, Callao, San Antonio, Buenos Aires, Cartagena, Guayaquil and Montevideo. After-sales services can include periodic rack inspection, damage repair, reconfiguration and capacity upgrades.
Can you upgrade an existing warehouse instead of building a new one?
Yes. Retrofit projects often combine a new layout, higher-density systems such as drive-in, push-back, shuttle or mobile racking, mezzanine floors and narrower aisles. High-density pallet racking can deliver up to 20% more storage capacity within the same building footprint, depending on the existing structure and operation. A survey should check floor capacity, rack condition, fire strategy, forklift access and building clear height before the final system is selected.
How can buyers request a technical proposal or quotation?
Provide the warehouse location, floor plan or dimensions, clear height, pallet size, load per pallet, number of pallet positions, handling equipment, temperature regime and any seismic or local code requirements. If an existing rack is being extended or replaced, include photos and inspection records where available. Clear input data reduces design iterations and helps the supplier compare selective, high-density and mobile options on the same performance basis.
Request a CE-Oriented Pallet Shelving Rack Layout Review
Send your building dimensions, pallet load, clear height, temperature range and target capacity. Real Nice Racks LLC can review selective racking, high-density systems, mobile racking, industrial shelving and retrofit options, then recommend a practical next step with supporting technical documentation.