Mezzanine Floor Systems

Mezzanine Floor Systems for Warehouses

Engineered intermediate steel floors that add usable storage, picking, production or support space inside your existing building.

Expand Without Relocation

Create a second usable level inside your current facility using available clear height.

Project-Specific Engineering

Layouts, beam profiles and floor build-ups are selected for your loads, spans and access needs.

Safety-Led Access

Stairs, railings, gates and edge protection can be specified for safe daily operations.

Practical Installation

Prefabricated structural components support controlled, efficient site assembly.


Cost-Effective Capacity

Add a New Operating Level Without Extending the Building

A mezzanine floor is an engineered structural platform installed inside an existing warehouse or industrial building. It uses the available clear height to create additional storage, picking, production or support space without the cost and disruption of an extension.

Real Nice Racks LLC plans each mezzanine around the building, the load profile and the way your team will use the space. Column positions, beam spans, floor build-up, stair locations and access routes are developed together so the finished installation supports everyday operations as well as structural safety.

  • Spans between columns up to 12 m, adapted to building constraints and use
  • Design loads up to 1,500 kg/m² for storage, production and mixed-use areas
  • Prefabricated steel components for efficient transport and site assembly
  • Layouts coordinated with pallet access, picking routes, stairs and safety requirements
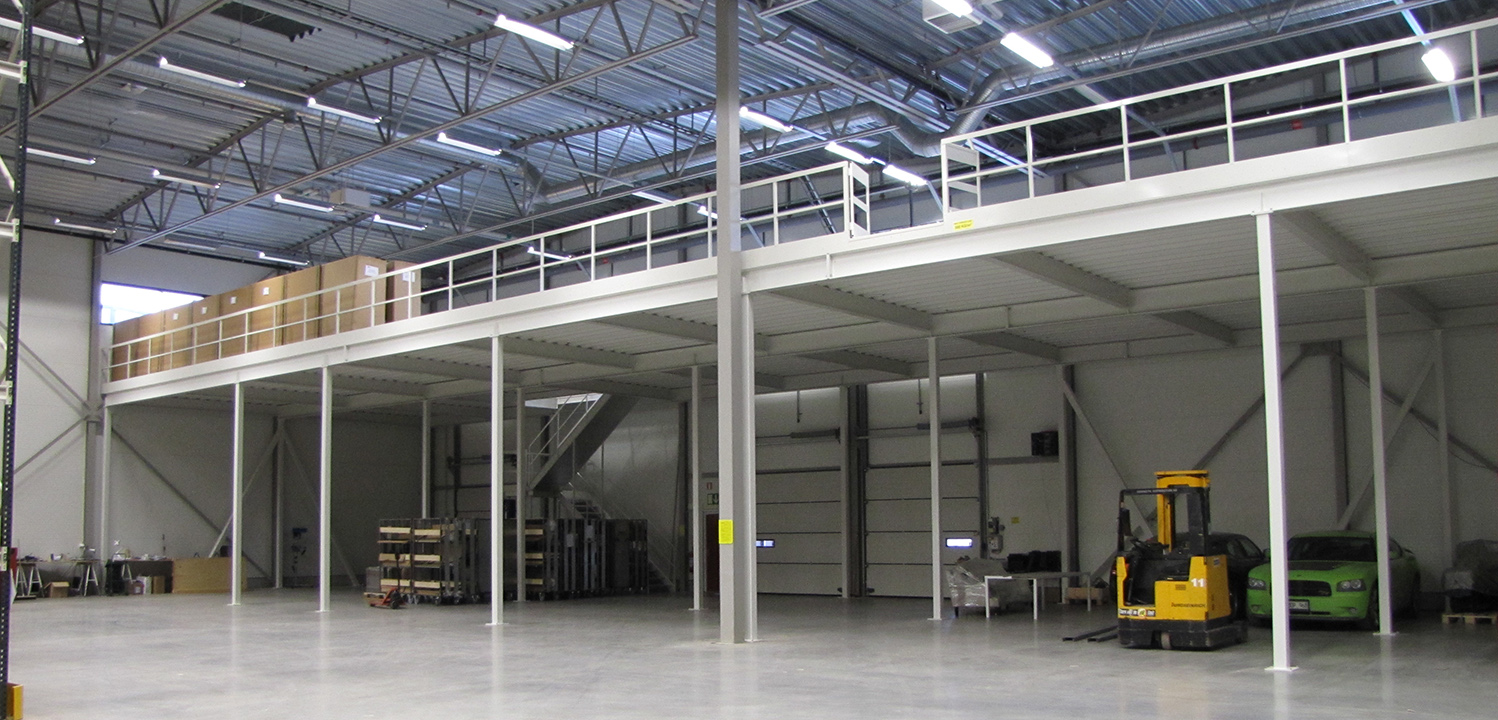
Prefabricated steel mezzanine floor structure inside an industrial warehouse

A mezzanine creates usable floor area above the existing warehouse footprint.


Structural Design

Mezzanine Structures Engineered for Load, Span and Access


Two proven structural approaches can be adapted to the size, use and operational requirements of your building. The final specification is confirmed through project-specific engineering.

T1

Type 1: Built-Up Beam Structure

Primary and secondary beams are prefabricated for efficient delivery and bolted assembly on site. RHS columns and required bracing columns stabilise the structure, while a suitable floor build-up is selected for the intended storage or working area.

Prefabricated beamsBolted assemblyStorage-ready
T2

Type 2: Trapezoidal Steel Deck Structure

Prefabricated IPE primary beams support high-profile trapezoidal steel decking fixed to the frame. The deck contributes to the structural behaviour and provides a platform for the selected floor finish, with RHS columns and bracing sized for the application.

Trapezoidal deckLow build heightAdaptable layout
Up to 12 mColumn spacing, project dependent
Up to 1,500 kg/m²Design load capacity, project dependent
PrefabricatedSteel components for site assembly

Applications

Mezzanine Space Planned Around the Work That Happens Below and Above


From multi-level storage to production platforms and support areas, each mezzanine is configured to protect headroom, access and operational flow.

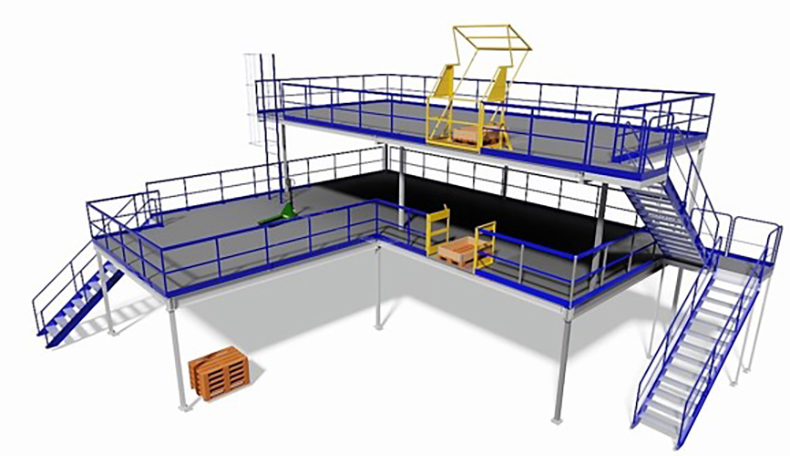
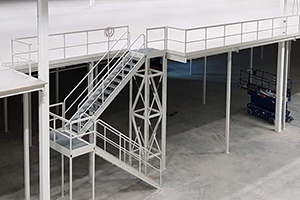
Mezzanine access stairs and guarding for warehouse operations
Storage and Picking

Multi-Level Storage and Picking

Add shelving, carton picking, pallet storage or order assembly above the main floor while preserving working space underneath. Access routes and guarding are planned around your handling equipment and pick paths.

Configured for storage, picking and order preparation
Mezzanine floor build-up for industrial storage and production use
Production and Assembly

Production and Assembly Platforms

Create dedicated space for light assembly, workbenches, tools or equipment. Floor build-up and deflection criteria are selected for the intended process, with stairs and access points positioned to support safe movement.

Platform sizing aligned to equipment and workflow
Warehouse mezzanine platform used for support and operational space
Support Space

Support Areas and Operational Space

Use the mezzanine level for supervision, packing, quality control or other support functions where permitted by local building requirements. The structure can include railings, gates and selected floor finishes.

Support spaces planned with access and safety in mind

Flooring and Access

Flooring, Stairs, Railings and Gates Selected for Safe Daily Use

The mezzanine structure is only one part of the system. The floor surface, stair configuration, guarding and access control should match the people, equipment and activities that will use the new level.

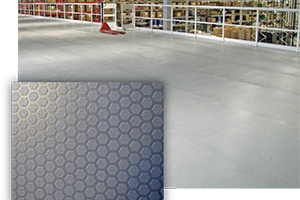
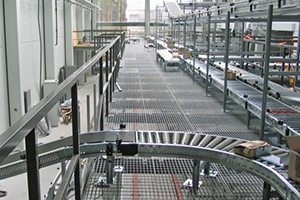
FlooringSteel deck with screed or board, anti-slip finishes and selected floor build-ups for storage, production or support use.
Stairs and StepsAccess arrangements planned around travel distance, traffic and safe movement between levels.
Railings and GatesGuardrails, gates and edge protection selected for working areas and material movement.
Loading OverviewLayouts and floor details coordinated with the intended live loads and operating equipment.

Floor finishes and access components can be coordinated with your safety requirements, cleaning routines, production environment and local approval process.
Mezzanine flooring options for warehouses and industrial facilities

Flooring and access details are selected for the actual use of the mezzanine level.


Engineering and Compliance

Documented Structural Design for Procurement and Facilities Teams

Mezzanine projects often need to satisfy internal engineering teams, insurers, landlords and local authorities. Real Nice Racks LLC can provide layout drawings, structural calculations and product specifications aligned with the agreed project brief.

Designs are prepared using recognised European structural principles and can be coordinated with local building requirements where applicable. The final documentation package is defined by the scope, location and approval needs of the project.

EN 1991Actions and loads on structures
EN 1993Design of steel structures
EN 1090Execution of steel structures and components
Local CodesCoordination with project-specific building requirements
Engineered mezzanine floor system for a warehouse with documented structural design

Structural calculations and layouts support review by technical and procurement teams.


Project Approach

A Practical Path from Site Review to Mezzanine Handover


A clear project sequence helps keep design, procurement and installation aligned, especially in operating warehouses.

1. Review

Building dimensions, clear height, slab data, loads and working requirements.

2. Design

Layout options, structural calculation, access planning and floor specification.

3. Manufacture

Prefabricated steel components produced for efficient transport and assembly.

4. Deliver

Shipping and site installation planned around warehouse access and operations.

5. Support

Handover information, layout records and ongoing support options.


FAQ

Mezzanine Questions from Warehouse Buyers


What is a mezzanine floor and how does it create additional space?

A mezzanine floor is an engineered steel intermediate level installed inside an existing building. It uses the available clear height to create additional storage, picking, production or support space without extending the building footprint. Real Nice Racks LLC tailors the layout to your operations, building structure and local requirements.

What spans and loads can a warehouse mezzanine support?

Project-dependent mezzanine layouts can accommodate spans between columns up to 12 m and design loads up to 1,500 kg/m². Final beam, column and floor specifications are determined by the proposed use, equipment loads, deflection limits, fire strategy and local building requirements.

Can a mezzanine be installed in an existing operational warehouse?

Yes. Mezzanines are prefabricated for bolted site assembly, which helps shorten installation time and supports phased work in operating warehouses. Access control, temporary protection, lifting plans and working-hours planning are agreed before site work begins.

What flooring, stairs and railings are available?

Floors can be configured for storage, production or office use. Common options include steel deck with screed or particleboard, high-profile trapezoidal steel decking, anti-slip surfaces, and selected stairs, railings, gates and edge protection to suit access and safety requirements.

How is structural safety documented for procurement teams?

We provide layout drawings, structural calculations and product specifications aligned with the applicable project brief. Designs are prepared using recognised European structural principles, including EN 1991 load actions, EN 1993 steel design and EN 1090 execution requirements, and coordinated with local building requirements where applicable.

What information should I provide for a mezzanine floor quotation?

Please provide warehouse location, available length and width, clear height to roof or services, intended mezzanine use, live loads, forklift or pallet truck access, required stair and gate positions, floor slab information and any local approval requirements. Email [email protected].


Warehouse mezzanine floor project ready for technical review
Project Discussion

Planning a Mezzanine Floor in Your Warehouse?

Share the building dimensions, clear height, proposed loads, access requirements and flooring needs. Real Nice Racks LLC can review the application and help define the next technical step. You can also contact [email protected].