Eight Warehouse Systems Buyers Usually Compare First
From custom cantilever arms for aluminium profiles and timber to pallet racking, AS/RS interfaces and mobile long-goods carts, these systems cover the storage decisions that most often appear in a single OEM project. Product links are preserved for direct technical review.
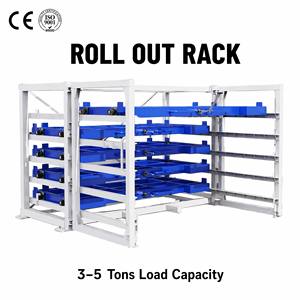
Industrial Heavy Duty Customizable Foldable Corrosion Resistant 8-Layer Powder Coated Carbon Steel Warehouse Rack Cantilever
A foldable, corrosion-resistant eight-layer cantilever design for factories storing long profiles, tubes and mixed steel stock. Powder-coated carbon steel, custom arm spacing and project-specific load signage support repeat OEM production batches.
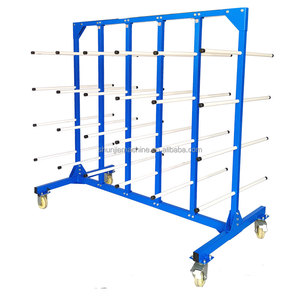
Customized 5 Tiers Cantilever Racking for Warehouse with Wheels Long Arms Metal Double Side Cantilever Rack Cart
A five-tier, double-sided cantilever cart with long arms for line-side replenishment, kitting and transfer between warehouse zones. It is useful where long goods need mobile storage without committing floor space to permanent fixed racking.
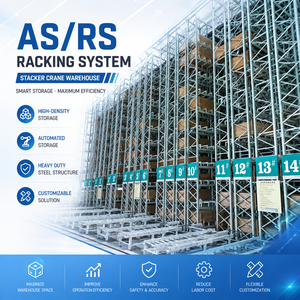
Customized ASRS Stacker Crane Pallet Racking System Heavy Duty Steel Automated Warehouse Storage Retrieval Solution
An AS/RS stacker-crane racking solution for projects moving from manual storage to controlled automation. It suits phased warehouse plans where racking geometry, pallet quality and handling interfaces must be agreed early.
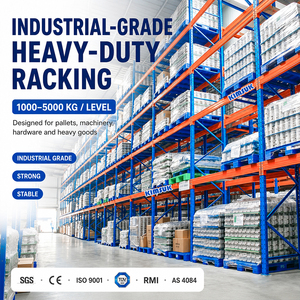
Heavy Duty Warehouse Racking Steel Pallet Storage Shelving, Adjustable Rack System with Easy Assembly for Factory
An adjustable pallet racking system for factories that need flexible beam levels, straightforward assembly and dependable pallet storage. It fits mixed pallet sizes, seasonal SKU changes and staged expansion plans.
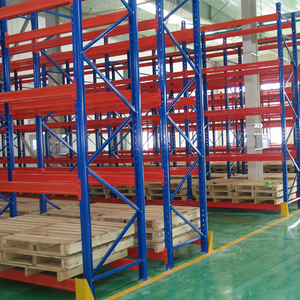
High Quality Industrial Vertical Warehouse Storage Racks Heavy Duty Steel Pallet Racking System for Logistics Center
A heavy-duty vertical pallet racking system for logistics centres that need structural clarity, beam adjustability and compatibility with common forklift and reach-truck operations.
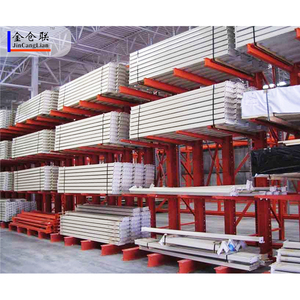
Industrial Heavy Duty Racking System Place Aluminum Profiles and Wood Panels Cantilever Arm Rack
A cantilever arm rack configured for aluminium profiles, wood panels and other long or panel-shaped materials. The open front allows crane, side-loader or forklift access without the obstruction of a conventional pallet beam.
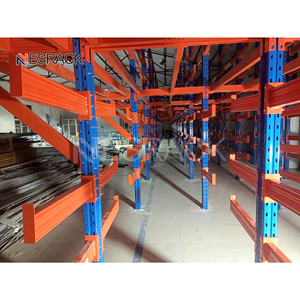
Customized Used Cantilever Racking System Rack Cantilever CE Certificated Heavy Duty Equipment Warehouse Racking Price
A cost-conscious cantilever racking option using used or refurbished components where the project allows it. It is relevant for temporary capacity, budget-sensitive expansion and non-critical storage when condition, capacity and documentation are verified.
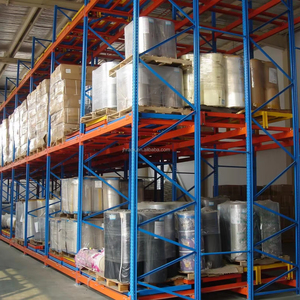
Steel Structures Heavy Duty Industrial Shelves Push Pallet Rack Shelf Warehouse Racking System Shelving Storage System
A push-pallet and heavy-duty industrial storage system for reserve storage, pallet flows and multi-level access in facilities where throughput is growing faster than floor space.
Why Our Cantilever Pallet Racking Factory and Wholesale Program Is Built for Repeatable Projects
Real Nice Racks LLC designs, supplies and supports industrial storage systems — pallet racking, mobile racking, shelving, cantilever, mezzanines and semi-automated storage machines — for warehouses and distribution centres across South America. The advantage is not a catalogue page; it is an engineering workflow that turns site data into a rack layout, a manufacturing package, an export plan and a lifecycle record.
Data-Led Layout Design
Every layout starts with real inputs: pallet profiles, SKU velocity, forklift types, clear height, floor tolerances and seismic zone. That avoids a generic template and gives procurement teams a defensible basis for comparison.
OEM and ODM Manufacturing Control
Custom arm spacing, upright heights, base plates, bracing, colours, labels and export packing can be coordinated as a repeatable factory package. This suits wholesalers, project contractors and private-label racking programmes.
Documented Structural Assurance
Structural calculations, load signage, capacity tables and installation records are supplied with every project. Static racking is designed with reference to EN 15512, with operation and inspection guidance aligned to EN 15635.
Seismic and Cold-Chain Capability
Racking for the Pacific seismic belt is coordinated with FEM 10.2.08 and EN 16681 methodology, and with local requirements such as NCh 433, NCh 2369, E.030, NEC-SE-DS and NSR-10. Cold-store systems are specified for chilled and freezer environments down to approximately -30°C.
Export and Port-Ready Delivery
Projects can be packed for shipment to ports such as Santos, Callao, San Antonio, Buenos Aires, Cartagena, Guayaquil and Montevideo. Technical support is available in English, Spanish and Portuguese for procurement, engineering and site teams.
Lifecycle Service Beyond Handover
Support continues through rack inspection, damage repair, training and capacity upgrades. Systems can also be planned to grow from manual picking to semi-automated or automated storage without abandoning the original platform.
Match the Racking Architecture to the Load, Not the Brochure
A custom cantilever factory quote is only useful when the racking type matches the load path. These four starting points help buyers separate long-goods cantilever storage from pallet racking, high-density storage and cold-chain systems.
Cantilever Racking
Best for pipes, profiles, timber, panels and other long or awkward goods. Open-front access and adjustable arms reduce handling friction. Single- or double-sided layouts can be indoor or outdoor.
Selective Pallet Racking
Best for high SKU variety and direct access to every pallet. Adjustable beams and clear load signage make it the default choice for mixed pallet sizes, fast-moving distribution and staged expansion.
High-Density Pallet Racking
Best where land is expensive and low-SKU reserve storage dominates. Drive-in, push-back, shuttle and mobile systems can increase storage capacity without a new building, subject to through-put and access trade-offs.
Cold-Chain and Mobile Systems
Best for chilled and freezer warehouses where every aisle consumes refrigerated volume. Mobile racking opens a working aisle only where needed and can reduce the air volume that must be cooled.
Capacity Opportunity: Why Buyers Re-Plan Before They Build
In a documented retail distribution project, high-density P90 racking unlocked significant extra capacity inside an existing warehouse while maintaining safe forklift operations. The same logic applies to South American distribution centres facing rising industrial land prices around São Paulo, Santiago, Lima and Bogotá.
Illustrative index based on documented high-density project guidance and an up-to-20% capacity gain. Final performance depends on pallet profile, clear height, floor condition, handling equipment, fire strategy and local approvals.
Procurement Trends Reshaping Cantilever Racking Purchases in 2026 and Beyond
Buyers are moving away from isolated product purchases. They are buying a documented storage capability: capacity, compliance, delivery, installation and future reconfiguration. That shift changes what a good quotation should contain.
Total Cost of Ownership Leads
Procurement teams now compare delivery, installation, inspection, damage repair and future relocation — not only steel price per tonne. A lower purchase price can lose value if the system cannot adapt or be documented for insurers.
Custom OEM Becomes the Default
Wholesalers and project contractors increasingly ask for private-label arm spacing, branded load plates, specific coating colours and export packing. The factory brief must therefore be precise enough for repeat production, not just a one-off layout.
Regulatory Proof Is Expected
Seismic zones, fire strategy and insurance reviews demand more than a product photo. Buyers want base-plate details, anchor assumptions, bracing layouts, load signs and a clear reference to EN 15512, FEM 10.2.08 or local codes.
Cold-Chain and Corrosion Resilience
Fruit, seafood, meat, dairy and pharmaceutical supply chains require finishes and layouts that suit chilled or freezer operation. Buyers are asking earlier about humidity, condensation, wash-down exposure and coating specification.
Automation-Ready Interfaces
Even manual warehouses are being planned with future AS/RS, shuttle or stacker-crane interfaces in mind. That changes tolerance expectations, pallet quality requirements and how early the racking geometry must be locked.
Nearshoring and Port-Ready Logistics
As supply chains shift, buyers want fewer surprises between factory acceptance and site handover. Export packing, port selection, installation supervision and spare-part planning are becoming part of the commercial comparison.
Product Development Trends: Where Cantilever Racking Is Heading
The next generation of cantilever and pallet racking is being shaped by modularity, verified strength, corrosion control and digital documentation. For buyers, the practical question is which of these developments reduce risk in the next five to ten years.
Modular Arms and Quick Reconfiguration
Adjustable arm centres, bolted connections and modular upright frames allow a cantilever system to change with the product mix. This matters for wholesalers that cannot predict long-goods dimensions years in advance.
Higher Strength-to-Weight Ratios
Finite-element review and better section design help reduce unnecessary steel while preserving load paths. The goal is not a lighter-looking rack; it is a documented capacity with less waste and easier shipping.
Advanced Coatings and Material Choice
Powder coating, galvanizing and project-specific surface preparation are being matched to indoor, outdoor, humid and cold-store conditions. Buyers should specify the environment, not just the colour.
Smart Safety and Damage Monitoring
Simple digital inspection workflows, QR-coded rack locations and photo-based damage records are becoming easier to deploy. These do not replace engineering judgement, but they strengthen maintenance evidence and insurer confidence.
Hybrid Racking Ecosystems
Cantilever, pallet racking, mezzanines, mobile bases and semi-automated storage machines are increasingly planned together. A single project may need open-front long-goods storage beside high-density pallet reserve and an automation interface.
Circularity and Lower Embodied Carbon
Reusable frames, optimized steel sections, refurbished components and better dismantling plans are gaining attention. For budget-sensitive or temporary projects, verified used or refurbished racking can be a legitimate option when documentation is clear.
Engineering Assurance Buyers Can Audit
Procurement teams and insurers increasingly ask for proof, not promises. Every system should come with structural calculations, load signage and installation records, prepared against recognised European racking standards and coordinated with local building codes by licensed engineers where required.
This guide is maintained by the Real Nice Racks engineering and export team. It reflects project planning practice for warehouse and distribution-centre projects, including seismic-ready racking, cold-chain storage, mobile racking and cantilever systems. Final capacity and anchorage must always be verified for the actual site, floor, soil, pallet quality and operating equipment.
- Five data points that shorten quoting: warehouse location, floor plan and clear height; load dimensions and weight; centre of gravity; handling equipment; target capacity and project phases.
- Ask for load signs, capacity tables, base-plate and anchor assumptions, and a clear inspection route before comparing price.
- For cold stores, state the operating temperature, humidity exposure, cleaning regime and whether condensation or ice build-up is expected.
- For seismic zones, share the site risk category and soil information early so bracing and anchor design are not treated as an afterthought.

Supervised installation with documented handover, load signage and inspection records supports long-term operational safety.
Common Questions from Custom Cantilever Racking Buyers
These are the questions that most often determine whether a quotation is technically and commercially comparable.
What is the minimum order for a custom OEM cantilever pallet racking project?
MOQ depends on the racking type, arm configuration, finish, packaging and whether the project is a repeat wholesale programme or a one-off installation. A small pilot layout may be possible for standard components, while custom upright heights, branded load plates and special coatings usually justify a larger production batch. The practical answer comes after the load data, drawings and target schedule are reviewed.
How is cantilever racking load capacity calculated?
Capacity depends on upright section, arm section, arm length, arm spacing, load position, base connection and bracing. The load must be placed according to the approved load sign, and point loading or concentrated loads require separate review. Buyers should ask for a capacity table and a layout that shows the actual load envelope, not just a headline “kg per arm” figure.
Can you manufacture to our drawings, brand and packaging requirements?
Yes, for suitable OEM programmes. The factory brief should define upright and arm dimensions, hole pitch, connection details, steel grade, surface treatment, colour, labels, load signs, packaging method and any private-label documentation. Drawings should be approved before production so that the delivered racking matches the structural assumptions used in the quotation.
What should we provide to receive an accurate quote?
Send the warehouse location, floor plan, available clear height, floor condition, load dimensions, load weight, centre of gravity, handling equipment, required capacity and project phases. For long goods, include whether the load is rigid or flexible, how it will be lifted, and whether outdoor storage or cold-store operation applies. Product catalogues and technical documentation can also be requested from the support team.
How do you address seismic requirements in Chile, Peru, Ecuador and Colombia?
Racking for the Pacific seismic belt is calculated with reference to FEM 10.2.08 seismic methodology and EN 16681, and coordinated with local requirements such as NCh 433 and NCh 2369 in Chile, E.030 in Peru, NEC-SE-DS in Ecuador and NSR-10 in Colombia. Base plates, anchors, bracing and beam connectors are specified for the site’s seismic zone and soil type, and final calculations are reviewed with a locally licensed structural engineer when required.
Can the same system be used for cold storage and freezer warehouses?
Cold storage racking, mobile racking and high-density systems can be specified for chilled and frozen environments down to approximately -30°C. This suits fruit, seafood, meat and dairy export hubs in Chile, Peru, Ecuador, Argentina and Brazil. Mobile racking is especially relevant because it reduces the volume of air that must be refrigerated, but coating, lubrication and maintenance assumptions must match the operating temperature.
What documentation should be delivered with an export racking project?
A well-run project should include approved layout drawings, structural calculations where required, capacity tables, load signage, installation instructions, inspection guidance and handover records. For export orders, packing lists and shipping marks should match the site phase plan so that installation is not delayed by missing components. After-sales support can include periodic rack inspection, damage repair and capacity upgrades.
Can you upgrade an existing warehouse instead of building a new one?
Yes. Retrofit projects typically combine re-layouts, higher-density systems such as P90 drive-in, push-back, shuttle or mobile racking, mezzanine floors and narrow-aisle configurations. High-density pallet racking can deliver up to 20% more storage capacity within the same building footprint, avoiding the cost and delay of new construction, subject to floor capacity, fire strategy and operational access requirements.
Request a Custom Cantilever Racking Quote
Share your warehouse location, floor plan, clear height, load dimensions, weight per arm and handling equipment. Our team can review the application, recommend a suitable cantilever, pallet racking or hybrid configuration, and prepare a factory and wholesale quotation for your market.
Contact Us Technical support is available in English, Spanish and Portuguese. Final structural capacity must be confirmed against site-specific calculations and local code requirements.