Why OEM Warehouse Racking and Mezzanine Projects Need a Specification-First Approach
Cheap racking is easy to quote. A safe, expandable, code-aware storage asset is harder to specify — and that is where experienced OEM manufacturers and wholesalers create real value.
Warehouse buyers are no longer purchasing isolated steel frames. They are buying capacity, selectivity, forklift productivity, fire strategy, seismic resilience, cold-chain performance and a documented path to future automation. For custom OEM warehouse racking, mezzanine and wholesale supply, the strongest proposals begin with real project data: pallet dimensions, load per level, SKU velocity, clear height, floor tolerance, anchor conditions, aisle width, forklift type, local seismic zone and destination port.
Real Nice Racks LLC supports this specification-first model for warehouses across Brazil, Chile, Peru, Colombia, Argentina, Ecuador, Uruguay and Paraguay. The company’s approach combines layout analysis, structural calculations, steel manufacturing, export packing, supervised installation and lifecycle services. For SEO-conscious procurement teams, this is also the right way to compare suppliers: look beyond price per bay and evaluate documentation, engineering accountability, spares strategy and retrofit potential.
The mezzanine dimension matters because many warehouses cannot expand horizontally. A well-engineered mezzanine floor, multi-tier shelving structure or rack-supported platform can add picking, packing, spare-parts or office space inside the existing building envelope. The most successful projects integrate mezzanine planning with pallet racking, shelving and future mobile-racking zones from day one, avoiding the costly mistake of buying a rack layout that blocks a second level or a future high-density aisle.
This guide is written for procurement managers, wholesalers, contractors, 3PL operators and engineering teams who need a credible OEM racking manufacturer conversation, not a generic catalogue. It covers product recommendations, procurement trends, development trends, compliance evidence, supplier advantages and the questions buyers should ask before placing an order.
8 Recommended Warehouse Racking Products for Mezzanine-Ready and Wholesale Projects
These systems can be specified as part of a wider OEM warehouse racking and mezzanine programme. Product URLs are retained exactly as supplied. Images are displayed with contained proportions so buyers can compare structure and configuration without distortion.
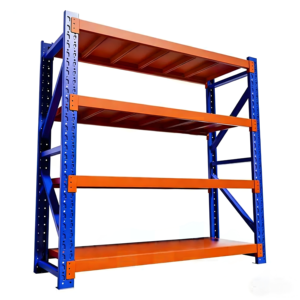
Customized 4-Tier Metal Storage Racks Steel Shelving Units with Corrosion Protection for Warehouse Home Office or Garage
Ideal for hand-loaded stock, spare parts and mezzanine-level picking where OEM dimensions, colour and shelf configuration matter.
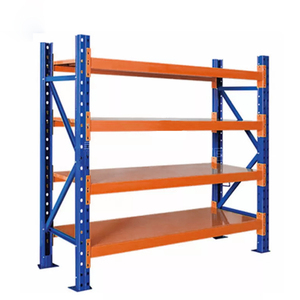
Gravity Flow Adjustable Steel 5-Layer Blue Warehouse Storage Racks with Easy Assembly Beam Shelving for Pallet Goods
A flexible five-layer solution for carton and pallet goods that need easy assembly, beam adjustment and future reconfiguration.
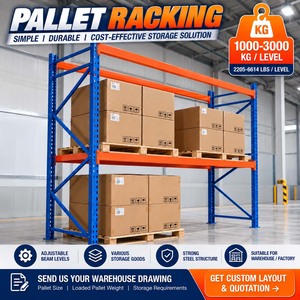
Wholesale Heavy Duty Pallet Racking System up to 3000 kg Per Level for Industrial Warehouse Storage
High-strength selective pallet racking for industrial warehouses that need clear load signage, robust beams and engineered capacity.
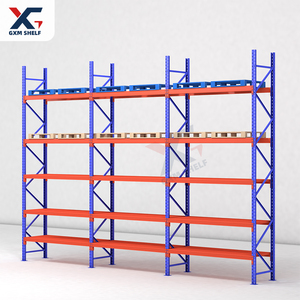
Heavy Duty Pallet Racking Warehouse Pallet System Pallet Storage Rack Heavy Duty Rack Shelf Heavy Duty Racking System
A modular pallet storage system for multi-level warehousing, allowing wholesalers to combine selective access with future density upgrades.
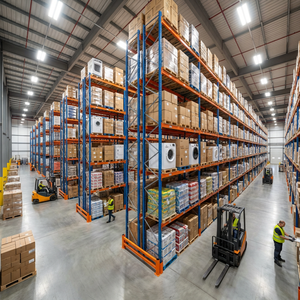
Custom Multi Level Heavy Duty Steel Warehouse Industrial Pallet Storage Shelf Rack
Custom multi-level steel racking for pallet storage; suitable for rack-supported mezzanine studies and two-tier picking concepts.
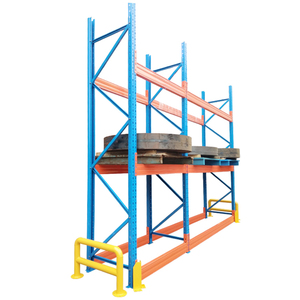
Industrial Warehouse Racks Heavy Duty Beam Rack Adjustable Selective Pallet Racking Warehouse Storage Racks Custom Pallet Racks
Adjustable selective pallet racking for changing SKU profiles, custom pallet sizes and wholesalers who need fast reconfiguration.
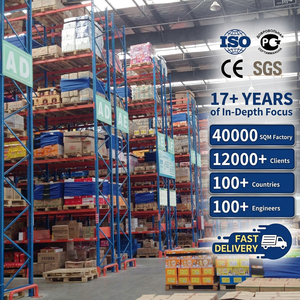
SDFD Heavy Duty Pallet Racking System Steel Durable Adjustable Box Beam Multi-layer Selective Pallet Rack for Warehouse Storage
Durable box-beam selective racking for multi-layer storage, with layouts that can be engineered for seismic and cold-store conditions.
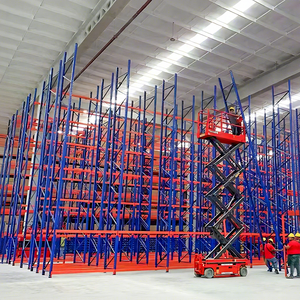
Pallet Rack Heavy Duty Industrial Warehouse High Quality Warehouse Heavy Duty Rack Industrial Racks for Storage
A practical heavy-duty industrial pallet rack platform for wholesale supply, project distribution and high-quality warehouse storage.
Mezzanine Floors and Racking: Specify the Building Inside the Building
A custom mezzanine is not simply a raised platform. It is a structural intervention that affects floor loading, fire strategy, escape routes, sprinkler coverage, lighting, ventilation, forklift movement, picking productivity and future racking layouts. For warehouses in land-constrained cities around São Paulo, Santiago, Lima, Bogotá or Buenos Aires, mezzanine space can be more economical than new construction — but only when it is designed with the racking system, not after it.
Buyers should distinguish between independent steel mezzanines, rack-supported platforms, multi-tier shelving walkways and two-tier pallet systems. Each has different engineering assumptions, approval requirements and maintenance obligations. A credible OEM mezzanine manufacturer and wholesaler should ask for the building clear height, slab condition, column grid, fire compartment plan, pallet load, point loads and the intended use of the upper level before quoting.

Mezzanine and racking planning should be coordinated with steel structure, fire strategy and forklift circulation.
Future Procurement Trends for Warehouse Racking and Mezzanine Buyers
Procurement teams are shifting from “price per bay” to “total cost of ownership”. The most competitive supplier will be able to document engineering, delivery, installation and lifecycle support in one coherent package.
Total cost of ownership replaces lowest price
Buyers now compare steel weight, load capacity, reconfiguration flexibility, spares availability, inspection cost and future retrofit potential. A slightly higher initial price can deliver lower cost per pallet position over the life of the warehouse.
Documented safety and seismic proof
Chile, Peru, Ecuador and Colombia require racking proposals to address seismic conditions. Buyers increasingly ask for base plate, anchor, bracing and beam-connector details, plus handover records and load signage.
Retrofit before new construction
High-density pallet racking, mezzanines and mobile racking can unlock up to 20% more storage capacity inside an existing building. This trend is strongest where industrial land prices and construction delays are rising.
OEM customisation for pallet and SKU profiles
Wholesalers and project buyers want beam lengths, upright heights, shelf levels, colours, accessories and packaging tailored to actual pallet profiles — not a one-size-fits-all catalogue frame.
Automation-ready layouts
Even manual warehouses should be laid out with future shuttle, mobile racking, conveyor or goods-to-person systems in mind. A racking supplier that understands the upgrade path reduces stranded assets.
Bilingual technical support and lifecycle service
English, Spanish and Portuguese communication reduces project risk during layout review, shipping, installation supervision, inspection and future upgrades across South American markets.
OEM procurement scorecard: suggested evaluation weighting
Use this as a discussion framework, not a market statistic. The weighting should change by project type, climate, seismic zone and building condition.
What the Next Generation of Warehouse Racking Must Deliver
The product roadmap is moving toward modular steel platforms, higher documentation standards, cold-store performance, mobile density and smoother upgrades to semi-automation.
Modular P90-style platforms
One engineered platform can support selective, drive-in, push-back, shuttle and mobile configurations. This modularity protects buyers from re-engineering the whole warehouse when volumes or order profiles change.
Mobile racking for refrigerated space
MOVO-style mobile pallet racking compresses aisle space and opens one working aisle on demand. In cold stores, fewer aisles can mean less refrigerated air volume and more pallet positions inside the same envelope.
Higher-strength steel and corrosion protection
Coastal humidity, cold-store condensation, food processing washdown and aggressive industrial environments push buyers toward better surface protection, replaceable components and smarter steel utilisation.
Rack-supported mezzanines and multi-tier systems
As land costs rise, racking and mezzanine structures are being designed together. The future product is not just a pallet rack; it is a vertical storage building with integrated access, safety and fire coordination.
Digital documentation and QR-linked inspection
Load signs, capacity tables, installation records and inspection schedules are increasingly managed digitally. Buyers should request documentation that can support insurer reviews, internal audits and future expansion.
Fire, egress and local code coordination
Racking and mezzanine proposals must fit the building’s fire strategy, sprinkler design and escape routes. The strongest suppliers coordinate structural design with local requirements instead of offering a generic export drawing.
Real Nice Racks LLC: Engineering Support for OEM Racking, Mezzanine and Wholesale Supply
For South American buyers, the right supplier combines manufacturing capability with documentation, export logistics, installation supervision and after-sales discipline.
Engineering-led project analysis
Every layout starts with site survey data, pallet profiles, SKU velocity, clear height, forklift type, seismic zone and throughput targets. This reduces rework and protects operational productivity.
Seismic-ready design coordination
Projects can be calculated with reference to FEM 10.2.08 and EN 16681 and coordinated with local requirements such as NCh 433 and NCh 2369 in Chile, E.030 in Peru, NEC-SE-DS in Ecuador and NSR-10 in Colombia.
Cold-chain and freezer experience
Racking, mobile racking and high-density systems can be specified for chilled and frozen environments down to approximately -30 °C, supporting fruit, seafood, meat and dairy export hubs.
Export packing and port delivery
Projects follow a defined lifecycle from manufacturing and export packing to shipment via ports such as Santos, Callao, San Antonio, Buenos Aires, Cartagena, Guayaquil and Montevideo.
Lifecycle service and retrofit support
After handover, services can include rack inspection, damage repair, training, capacity upgrades and layout adjustments as the warehouse grows or product profiles change.
Bilingual technical communication
Support is available in English, Spanish and Portuguese, helping procurement, engineering and installation teams align on drawings, schedules, documentation and site requirements.

High-density racking and retrofit planning can unlock capacity without expanding the building footprint.
Safety You Can Document — Not Just Promise
Procurement teams, insurers and safety managers increasingly ask for evidence: structural calculations, load signage, floor tolerance checks, anchor details, installation records and inspection schedules. A racking supplier that cannot provide these documents creates hidden project risk.
Real Nice Racks projects reference EN 15512 for adjustable steel pallet racking, EN 15620 for floor tolerances, EN 15635 for use and inspection guidance, and FEM 10.2.08 / EN 16681 for seismic design. In Brazil, projects can be aligned with ABNT NBR 15524 for selective pallet racking. Final calculations may be reviewed with locally licensed structural engineers where required.
Information gain for buyers: ask for the project-specific load sign drawing, beam capacity table, upright capacity table, anchor specification, installation handover sheet and inspection interval recommendation. These documents matter more than a generic brochure.
Send an InquiryFrom Inquiry to Installation: A Six-Stage Warehouse Racking and Mezzanine Path
A disciplined project path keeps budgets predictable and timelines realistic, especially for multi-country wholesalers, contractors and distribution centre rollouts.
Site survey and data capture
Warehouse location, floor plan, clear height, pallet dimensions, load per pallet, handling equipment and seismic zone are collected before layout work begins.
Layout and structural design
Capacity options, aisle configuration, mezzanine integration, structural calculations and product comparison are prepared for review.
OEM manufacturing
Steel components are produced to project specifications, with quality control, load signage planning and accessory selection.
Export packing and shipment
Materials are packed for export and shipped to the nearest port, with documentation prepared for import and site delivery planning.
Supervised installation
Installation follows approved drawings and safety procedures, with handover documentation, load signage and inspection records.
Inspection and lifecycle support
Periodic inspection, damage repair, capacity upgrades and training help protect the asset over decades of warehouse operation.
What Wholesalers and Project Buyers Should Verify Before Ordering
Use this checklist during supplier comparison. It applies equally to a single warehouse retrofit and a multi-site OEM distribution programme.
Product data completeness
Confirm pallet size, weight, overhang, load per level, beam length, upright height, shelf levels, accessory list and colour specification.
Building and code data
Check clear height, floor slab capacity, fire strategy, escape routes, seismic zone, humidity or freezer conditions before finalising the layout.
Engineering documentation
Request structural calculations, load signage, capacity tables, anchor specification, installation records and inspection recommendations.
Logistics and installation scope
Clarify packing, port of destination, import responsibilities, site access, installation supervision, tools, labour and handover timing.
Spare parts and future expansion
Check availability of beams, uprights, safety clips, guards, shims and accessories. A system that cannot expand becomes a stranded asset.
Lifecycle and inspection plan
Ask how often the racking should be inspected, how damage is reported, what repair options exist and how future mezzanine or automation upgrades are handled.
Frequently Asked Questions from OEM Buyers and Wholesalers
Clear answers reduce quotation cycles. Include the right data in your first inquiry and the engineering team can respond faster with a relevant layout and budget direction.
Can you supply custom OEM warehouse racking and mezzanine systems to our drawing or specification?
Yes. OEM projects typically start with your pallet data, building dimensions, clear height, load requirements, destination port and intended use. The supplier can then propose racking, shelving, mezzanine or high-density configurations, with drawings and documentation reviewed before manufacturing. For wholesalers, packaging, labelling, mixed container planning and spare-parts quantities can be discussed as part of the supply programme.
Can pallet racking be designed for seismic zones in Chile, Peru, Ecuador and Colombia?
Yes. Racking for the Pacific seismic belt can be calculated with reference to FEM 10.2.08 seismic methodology and EN 16681, and coordinated with local requirements such as NCh 433 and NCh 2369 in Chile, E.030 in Peru, NEC-SE-DS in Ecuador and NSR-10 in Colombia. Base plates, anchors, bracing and beam connectors should be specified for the site’s seismic zone and soil type, and final calculations may be reviewed with a locally licensed structural engineer where required.
Which design standards should be referenced in a racking and mezzanine project?
Static steel racking is commonly designed in line with EN 15512, with floor tolerances per EN 15620, operation and inspection guidance per EN 15635, and seismic design per FEM 10.2.08 / EN 16681. In Brazil, projects can be aligned with ABNT NBR 15524 for selective pallet racking. Local building codes, fire regulations and mezzanine approval requirements should also be confirmed for the specific site.
Do you supply racking for cold storage and freezer warehouses?
Yes. Cold storage pallet racking, mobile racking and high-density systems can be specified for chilled and frozen environments down to approximately -30 °C, which suits fruit, seafood, meat and dairy export hubs in Chile, Peru, Ecuador, Argentina and Brazil. Mobile racking such as MOVO is particularly relevant because it reduces the volume of air that must be refrigerated and can increase pallet positions inside the same insulated envelope.
Can an existing warehouse be upgraded instead of building a new one?
Yes. Retrofit projects often combine re-layouts, higher-density systems such as drive-in, push-back, shuttle or mobile racking, mezzanine floors and narrow-aisle configurations. High-density pallet racking can deliver up to 20% more storage capacity within the same building footprint, avoiding the cost and delay of new construction. The first step is confirming floor condition, clear height, fire strategy and forklift circulation.
How are projects delivered and installed across South America?
A typical project follows a defined lifecycle: site survey and data analysis, layout and structural design, manufacturing, export packing and shipment to the nearest port, supervised installation, and handover with load signage and inspection documentation. After-sales services can include periodic rack inspection, damage repair, training and capacity upgrades.
What information should be included in the first inquiry?
Include the warehouse location, floor plan if available, clear height, pallet dimensions, load per pallet, number of pallet positions required, handling equipment, seismic zone, cold-store temperature if relevant, destination port and target project timing. For mezzanine projects, also include intended upper-level use, floor loading assumptions, fire strategy and any local approval requirements.
Are you a manufacturer, a wholesaler or both?
Real Nice Racks LLC operates as an engineering-led storage supplier with manufacturing and wholesale supply support for industrial racking, shelving, mezzanines and semi-automated storage. The commercial model can be adapted for distributors, contractors, project buyers and end users who need OEM configuration, export packing, documented engineering and lifecycle support.
Plan a Safer, Higher-Capacity OEM Warehouse Racking and Mezzanine Project
Send the site location, floor plan, clear height, pallet dimensions, load per pallet, handling equipment and destination port. The engineering team can then advise on selective racking, high-density systems, mezzanine integration, cold-store configuration and the most practical route from inquiry to installation.